<-- style PDP --> 142 Shepherd Drive, Barrie - Semi-Detached for lease for $2,750
  • new
  • for lease

142 Shepherd Drive

Barrie, Ontario, L9J 0P9 - Rural Barrie Southeast

$2,750

  • Neighbourhood

    Rural Barrie Southeast

  • Major Intersection

    Mapleview/Yonge

  • Listed Since: 8 day(s)

  • Last update: today

Overview

  • Property Type

    Semi-Detached, 2-Storey

  • Bedrooms

    3

  • Bathrooms

    3

  • Basement

    Unfinished

  • Kitchen

    1

  • Total Parking

    2 (1 Built-In Garage)

  • Lot Size

    Available Upon Request

  • Taxes

    n/a

  • Type

    Freehold

Property Description

Property description for 142 Shepherd Drive, Barrie

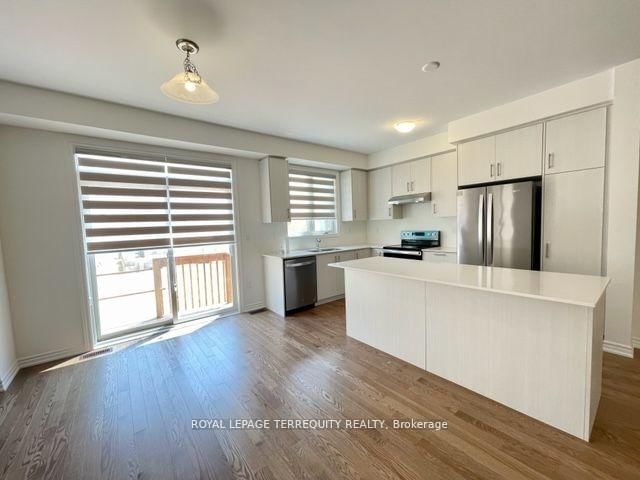
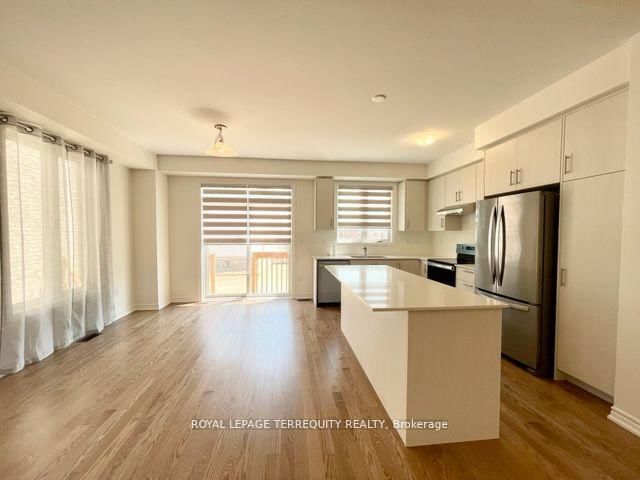
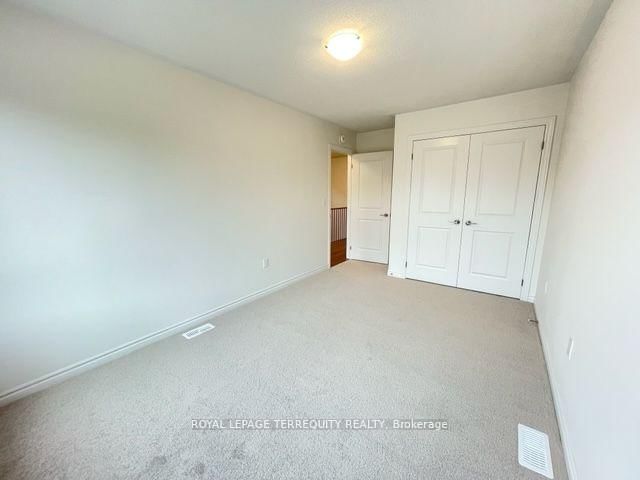
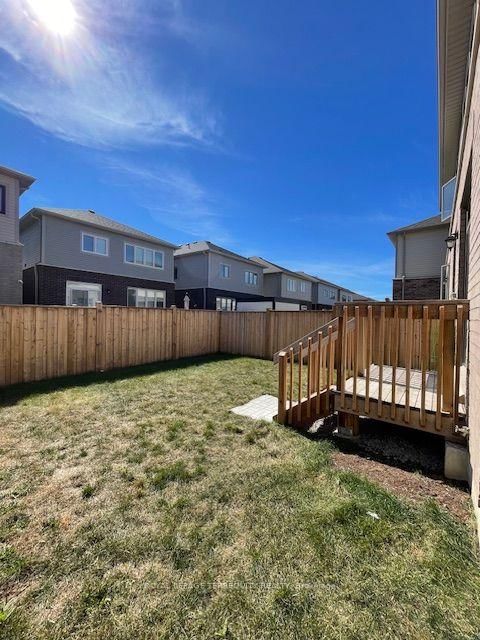
Stunning home 3 years new - 3 Spacious bedroom model of Great Gulf Homes - Sunfilled open concept, 9 foot ceiling on main floor, gleaming wood floor on main level and upper landing, wood staircase with trendy metal pickets, modern kitchen has pantry and centre island with quartz counter and stainless steel appliances, breakfast area walkout to deck, 3 great size bedrooms, primary bedroom has 2 closets, lavish ensuite with soaker tub and separate shower, convenient second floor laundry, direct entry from garage. 1760 sq. ft. per builder. Great opportunity to live in an up and coming neighbourhood. 5 Minutes to highway 400, 5 minutes to Barrie South GO Station. Amazing location close to all amenities. This home is in excellent "like new" condition! Immediate Availability. Tenant is responsible for/pays all utilities, hot water tank rental, lawn maintenance (water/cut/weed) and snow removal. Note: Selected images feature digital staging; furnishings and decor have been added for illusration purposes only.

Listed by ROYAL LEPAGE TERREQUITY REALTY

  • MLS #

    S13834938

  • Sq. Ft

    1500-2000

  • Sq. Ft. Source

    MLS

  • Lot Irregularities

    n/a

  • Year Built

    0-5

  • Pool

    None

  • Drive

    Private

  • Garage

    Built-In, 1 spaces

  • Total Parking

    2

  • Family Room

    Y

  • Den

    Y

  • Exterior

    Brick

  • Fireplace

    N

  • Roof

    Asphalt Shingle

  • Foundation

    Concrete

  • Elevator

    n/a

  • Water View

    n/a

  • Laundry Level

    Upper

  • Heat

    Forced Air

  • A/C

    Central Air

  • Water

    Municipal

  • Water Supply

    n/a

  • Sewers

    Sewers

  • Central Vac

    N

  • Great Rm

    5.85 x 3.44 ft Main level

    Open Concept, Window, hardwood floor

  • Dining

    3.23 x 3.81 ft Main level

    Combined W/Kitchen, O/Looks Backyard, W/O To Deck

  • Kitchen

    2.65 x 3.81 ft Main level

    Stainless Steel Appl, Centre Island, Quartz Counter

  • Primary

    3.99 x 4.32 ft 2nd level

    4 Pc Ensuite, W/I Closet, Picture Window

  • 2nd Br

    2.86 x 3.99 ft 2nd level

    Closet, Window, O/Looks Frontyard

  • 3rd Br

    2.89 x 2.74 ft 2nd level

    Closet, Window, O/Looks Frontyard

  • MLS #

    S13834938

  • Sq. Ft

    1500-2000

  • Sq. Ft. Source

    MLS

  • Lot Irregularities

    n/a

  • Year Built

    0-5

  • Pool

    None

  • Drive

    Private

  • Garage

    Built-In, 1 spaces

  • Total Parking

    2

  • Family Room

    Y

  • Den

    Y

  • Exterior

    Brick

  • Fireplace

    N

  • Roof

    Asphalt Shingle

  • Foundation

    Concrete

  • Elevator

    n/a

  • Water View

    n/a

  • Laundry Level

    Upper

  • Heat

    Forced Air

  • A/C

    Central Air

  • Water

    Municipal

  • Water Supply

    n/a

  • Sewers

    Sewers

  • Central Vac

    N

  • Great Rm

    5.85 x 3.44 ft Main level

    Open Concept, Window, hardwood floor

  • Dining

    3.23 x 3.81 ft Main level

    Combined W/Kitchen, O/Looks Backyard, W/O To Deck

  • Kitchen

    2.65 x 3.81 ft Main level

    Stainless Steel Appl, Centre Island, Quartz Counter

  • Primary

    3.99 x 4.32 ft 2nd level

    4 Pc Ensuite, W/I Closet, Picture Window

  • 2nd Br

    2.86 x 3.99 ft 2nd level

    Closet, Window, O/Looks Frontyard

  • 3rd Br

    2.89 x 2.74 ft 2nd level

    Closet, Window, O/Looks Frontyard

Thinking of Selling?

Find Out Your Home’s Value in Today’s Market!

No Email or Signup is required to view your home estimate.

estimate your home value

Contact Manoj Kukreja

Sales Representative,
Century 21 People’s Choice Realty Inc.,
Brokerage
(647) 576 - 2100

Manoj profile avatar

Property History

Property history for 142 Shepherd Drive, Barrie

This property has been sold 3 times before. Create your free account to explore sold prices, detailed property history, and more insider data.

Sign In / Register

Inventory Graph

10 9 8 7 6 5 4 3 2 1 0 5 Months of inventory SELLER'S Market BALANCED Market BUYER'S Market

Thinking of Selling?

Find Out Your Home’s Value in Today’s Market!

No Email or Signup is required to view your home estimate.

estimate your home value

Contact Manoj Kukreja

Sales Representative, Century 21 People’s Choice Realty Inc., Brokerage
(647) 576 - 2100

Manoj profile avatar

Recent Sold Listings in Rural Barrie Southeast, Barrie

Popular Cities